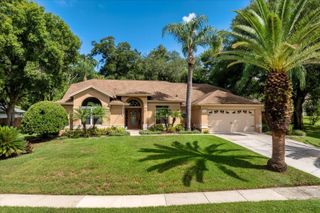
513 PARKSIDE POINTE BOULEVARD, Apopka, FL 32712
- 4 beds |
- 3 baths |
- 2,807 sqft
 Single-Family Home
 Built in 2008
 8,712sqft lot
 2 car garage
 $196/sqft
 Listed 4 months ago
Property Description
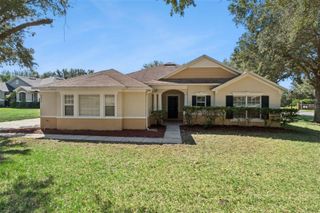
Virtually Staged. The hard-to-find ONE-STORY Apopka home for buyers who NEED SPACE—but don't want a two-story house and want a LOW MAINTENANCE BACKYARD. Thoughtfully designed for buyers who value generous INTERIOR SPACE without the upkeep of an oversized yard, this home offers an exceptionally functional split-bedroom floor plan, flexible living areas, a peaceful natural backdrop AND IT COMES WITH a NEW ROOF, NEW AC, NEW APPLIANCES AND FULLY PAID SOLAR PANELS, so you can enjoy the convenience of low energy bills. Step inside to a bright, open layout with plenty of room to live, work, entertain, and host family and friends—all on ONE LEVEL. The spacious main living areas flow naturally together, creating an inviting setting for everyday life and gatherings. The kitchen serves as the heart of the home with abundant cabinetry, generous counter space, and an oversized island that provides additional prep space and casual seating. The thoughtfully designed SPLIT-BEDROOM FLOOR PLAN provides privacy and flexibility. The spacious primary suite is privately positioned away from the secondary bedrooms and offers a relaxing retreat with a generous en-suite bathroom and TWO walk-in closet. Three additional bedrooms and two full bathrooms provide comfortable accommodations for family, guests, or multigenerational living, while the FLEX SPACE creates the perfect opportunity for a dedicated HOME OFFICE, study, playroom, or additional sitting area. One of the home's greatest advantages is simply how much usable space it provides WITHOUT THE STAIRS. With approximately 2,807 square feet entirely on one level, there is room to spread out without sacrificing functionality or convenience. Outside, the manageable, LOW-MAINTENANCE outdoor space is complemented by a peaceful natural backdrop, offering a private setting to relax without the extensive upkeep associated with a large yard. It is an especially appealing combination for buyers who would rather enjoy their weekends than spend them maintaining an oversized property. Located in the established Parkside at Errol Estates community, the home combines a residential setting with convenient access to everything that makes Apopka and Northwest Orange County increasingly desirable. Major roadways including SR-429 provide connectivity to Winter Garden, Orlando, area attractions, shopping, dining, recreation, and employment centers. If your priorities are MORE LIVING SPACE, a functional floor plan, privacy, and the ease of having everything on ONE FLOOR, this home deserves a closer look. Come experience how much space 2,807 square feet can provide when it is thoughtfully arranged around the way you actually live.
- Listing Status:
- Active
- Date Added:
- June 13, 2026
- Data Last Updated:
- October 23, 2026 at 11:21PM
- Listing Office:
- BHHS FLORIDA REALTY : 407-876-2090
- Listing Agent:
- Francine Arroyo Santowski : 407-436-4910
- Contact:
- 407-876-2090
- MLS ID:
- O6416408

- General: Private MailboxRain GuttersSidewalk
- Style: Florida
- Other Structures: Rear PorchCovered
- Parking: Garage Door Opener
- Roofing: Shingle
- General: ConcreteStuccoOneSlab
- Road/Access: Asphalt
- HOA Amenities: 82.92Monthly
- Originating MLS: Stellar MLS
- County: Orange
- Zoning: PUDPARKSIDE AT ERROL ESTATES PHASE 3 65/146LOT 41505-21-28-6692-04-150
- Utilities: Cable ConnectedElectricity ConnectedPublic
- Water: Public
- Sewer: Public Sewer
- Source: Stellar MLS
- Ownership: Fee Simple
This listing courtesy of Francine Arroyo Santowski , BHHS FLORIDA REALTY
Monthly Payment
- Principal & Interest $
- Property Taxes $
- Home Insurance $
- VA Funding Fee $

 New - 2 days ago