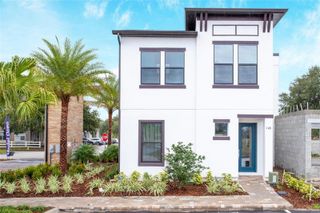
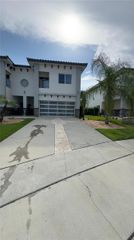
1993 GREENBRIAR TERRACE, Davenport, FL 33837
- 3 beds |
- 3 baths |
- 2,281 sqft
 Town Home
 Built in 2019
 2,614sqft lot
 2 car garage
 $162/sqft
 Listed 2 months ago
Property Description
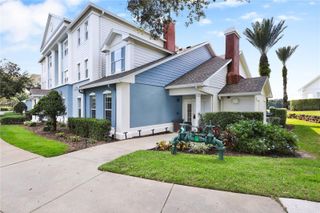
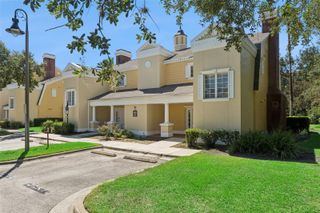
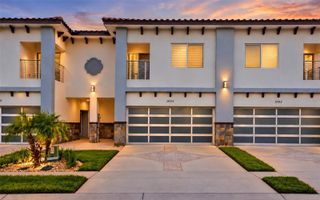
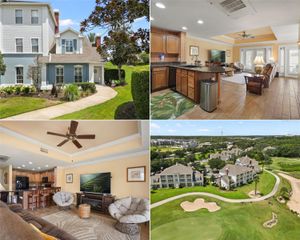
MOTIVATED SELLER! This exceptional 3 bedroom, 2/1bath, two-story townhome blends luxury, lifestyle and comfort. Located in the 24 hour gated community of Providence, one of Davenport`s most desirable communities. Low HOA fees and No CDD. This townhome features an open-concept living area filled with natural light, Porcelain tile throughout the main floor. The modern kitchen is a focal point, equipped with a sleek island, ample cabinetry, and stainless steel appliances, ideal for both everyday living and effortless entertaining. Upstairs, you will find the spacious owner`s suite with a large walk-in shower, dual vanities, and a separate soaking tub, providing a spa-like retreat, along with two additional bedrooms and a full bathroom with a double vanity. For added convenience, the laundry room with a utility sink and shelving is also located upstairs. Enjoy the sunset overlooking the pond, clubhouse and 18 holes Providence Golf course from the patio and balcony with no rear neighbors. The community offers a clubhouse with a fitness center, resort-style pool with lounge chairs and a waterslide. Pickleball courts, playground, activity center and much more! Conveniently located near Posner Park Shopping Mall, with easy access to major highways, theme parks, the Gulf and Atlantic beaches. Schedule your showing today!
- Listing Status:
- Active
- Date Added:
- August 22, 2026
- Data Last Updated:
- October 22, 2026 at 11:22PM
- Listing Office:
- EXP REALTY LLC : 888-883-8509
- Listing Agent:
- Patricia Green : 407-437-5298
- Contact:
- 888-883-8509
- MLS ID:
- O6435707

- General: Other
- Roofing: Other
- General: StuccoTwoBlock
- Road/Access: Asphalt
- HOA Amenities: Fitness CenterPickleball Court(s)Recreation FacilitiesGuard - 24 HourPool395.0Quarterly
- Originating MLS: Stellar MLS
- County: Polk
- Zoning: FAIRWAY VILLAS - PHASE 2 PB 162 PGS 29-33 LOT 23728-26-19-932940-002370
- Utilities: Other
- Water: Public
- Sewer: Public Sewer
- Source: Stellar MLS
- Ownership: Fee Simple
This listing courtesy of Patricia Green , EXP REALTY LLC
Monthly Payment
- Principal & Interest $
- Property Taxes $
- Home Insurance $
- VA Funding Fee $